Written by Very N'Ice technical team · Updated October 2026
1. Measure the available space
Everything starts with the site. We need to know where the rink will go to work out what shape and size will fit, and how much space is left around it for spectators, the changing area and the machinery.
With a few photos, approximate measurements and the location, we can already produce a first layout. If the space has columns, changes in level or an unusual shape, it is better to know from the start: the rink can be adapted to almost any outline.
2. Choose the rink proportions
Rinks usually have a 2 to 1 ratio between length and width: 20 x 10 m, 30 x 15 m or 40 x 20 m. This is not a technical rule but a convention, because those proportions look good and make it easy to skate in a loop.
For specific dimensions and their capacity, see the table of ice rink sizes.
3. Work out the capacity
Capacity is the number of skaters who can be on the ice at the same time. At peak times we allow about 3 m² per skater. For comfortable recreational use we plan on 4 m² per skater.
| Surface | Comfortable capacity (4 m²) | Peak capacity (3 m²) |
|---|---|---|
| 100 m² | 25 | 33 |
| 200 m² | 50 | 66 |
| 300 m² | 75 | 100 |
| 450 m² | 110 | 150 |
| 600 m² | 150 | 200 |
| 800 m² | 200 | 266 |
Bear in mind that hardly anyone comes alone. We allow two or three companions per skater who want to watch, take photos or wait their turn.
4. Leave room for spectators
Because of those companions, the rink needs a walkway about 2 m wide around its whole perimeter. This is where people move around, stop to watch and wait their turn without blocking the entrances.
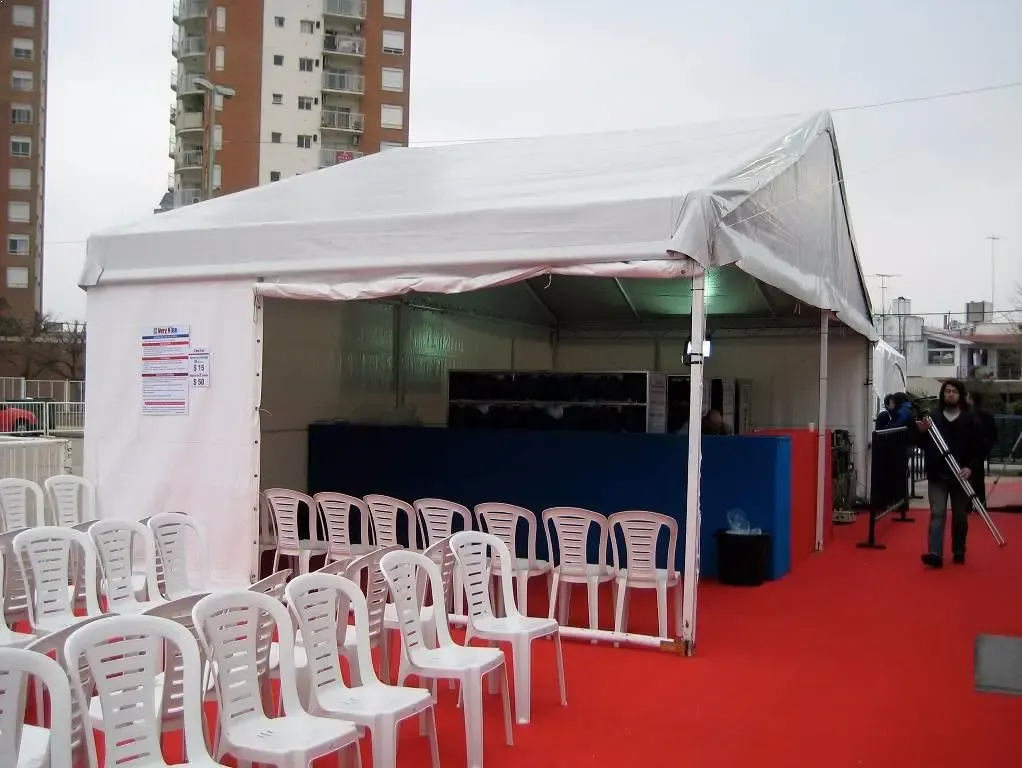
If the rink is under a marquee, that walkway has to be inside it. A marquee that lets passers-by see people skating draws more visitors than a closed one.
5. Changing area, ticket desk and customer service
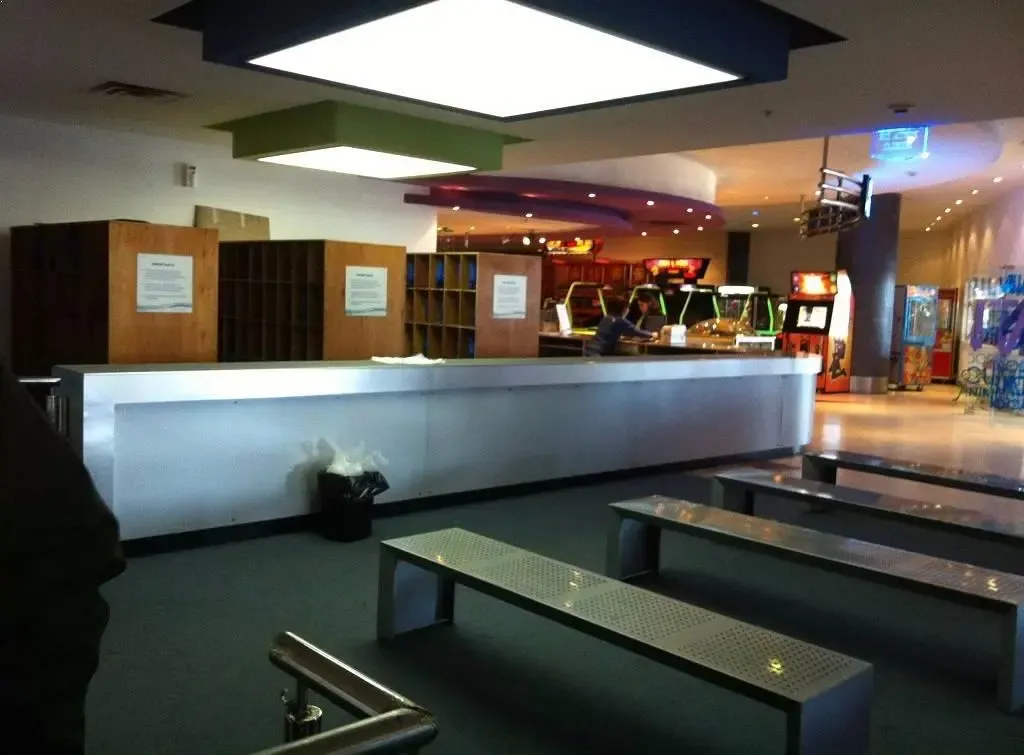
Set aside 25 to 50 m², depending on the size of the rink, for the skate racks, the service counter, the ticket desk and the benches where people change their shoes.
6. Soft flooring between the changing area and the rink
This point is often forgotten and it is essential. Skate blades are damaged quickly if people walk on concrete, tiles or any hard surface. The whole route from the changing area to the rink entrance must be covered with carpet, matting, rubber flooring or sports vinyl.
We have different types and samples so the flooring matches the venue’s decoration.
7. Bar and drinks
If there is space, a small bar with a few tables works very well: hot and cold drinks for companions and water for skaters, who are usually thirsty after a while on the ice. Well decorated, it adds to the atmosphere and brings in revenue on top of ticket sales. If there is no room, a few vending machines cover the basics.
To run the numbers on this revenue, try the ice rink profitability calculator.
8. Machinery outside and close by
The chiller goes outside, as close to the rink as possible. The shorter the connection, the better it performs and the less electricity it uses. With its accessories it takes up about 35 m².
Sometimes there is no choice but to put it further away. In that case we add extra thermal insulation to the pipes so no energy is lost along the way.
9. Technical requirements of the site
To install a rink, fixed or mobile, the site needs three things:
- A completely level concrete, earth or sand base, with practically no measurable unevenness.
- A three-phase power supply with earth, installed by an authorised electrician. We only need the connection terminals.
- A drinking water supply with a 3/4-inch (19 mm) hose connection, at normal mains pressure.
We go into more detail in our guide to ice rink technical requirements.
10. From sketch to render
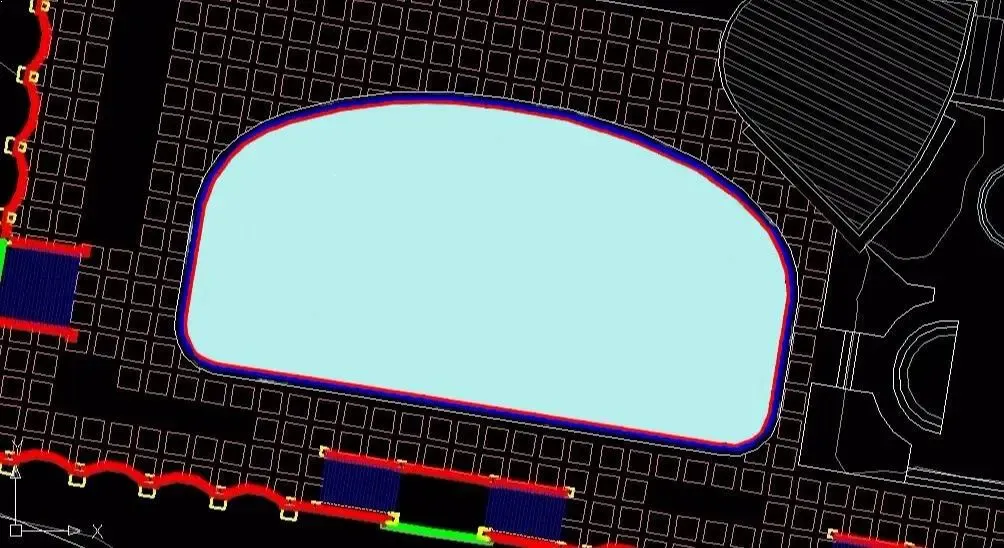
With all of the above, we draw a sketch showing the possible positions of each element and discuss it with you until we agree on the best layout, with an eye on the look of the venue as well.
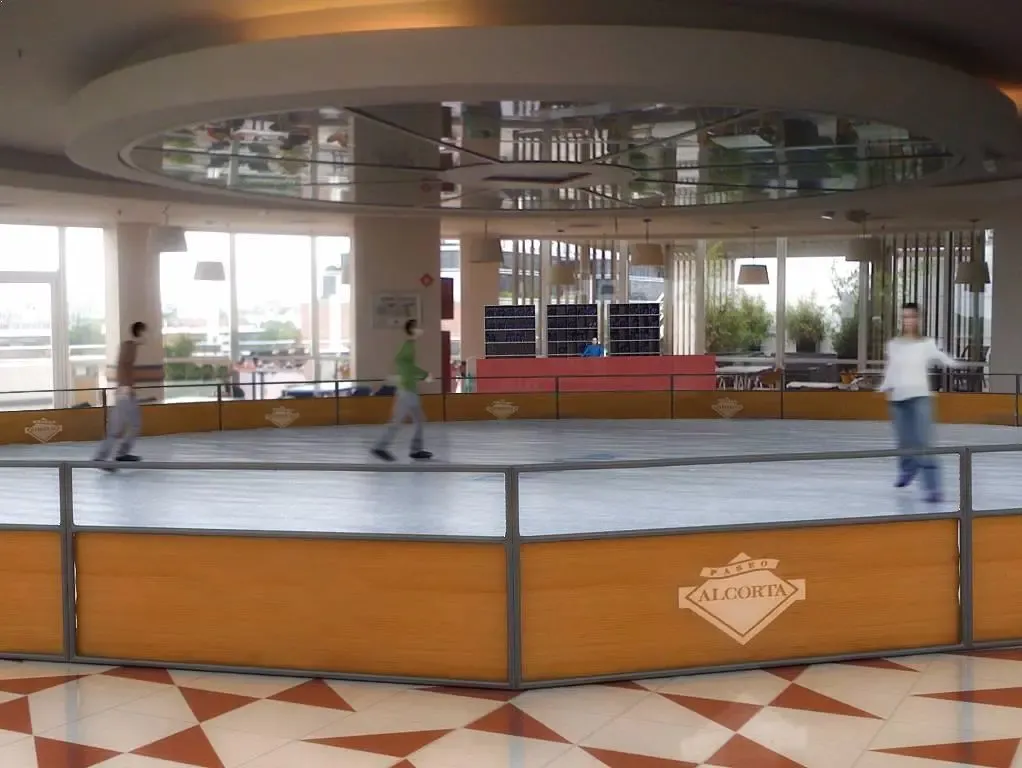
Once it is approved, we prepare a render of how the whole installation will look. Very N’Ice does not handle decoration or any building work that may be needed; that is the client’s responsibility. You can see how we approach this stage in ice rink design.
Summary of reference areas
| Element | Guide measurement |
|---|---|
| Surface per skater | 3 to 4 m² |
| Walkway around the rink | about 2 m wide |
| Changing area, ticket desk and lockers | 25 to 50 m² |
| Machinery and accessories | about 35 m² outside |
| Route from changing area to rink | soft flooring (carpet, rubber or vinyl) |