Written by Very N'Ice technical team · Updated October 2026
Summary of requirements
| Requirement | What we need | Who prepares it |
|---|---|---|
| Ground | Completely level, with no measurable slope. Concrete, earth or sand. | The client (Very N’Ice does not carry out building works) |
| Electricity | Three-phase supply with earth. We only need the connection terminals. | A qualified electrician engaged by the client |
| Water | Drinking water supply with a 3/4 inch (19 mm) hose connection, at normal mains pressure | The client |
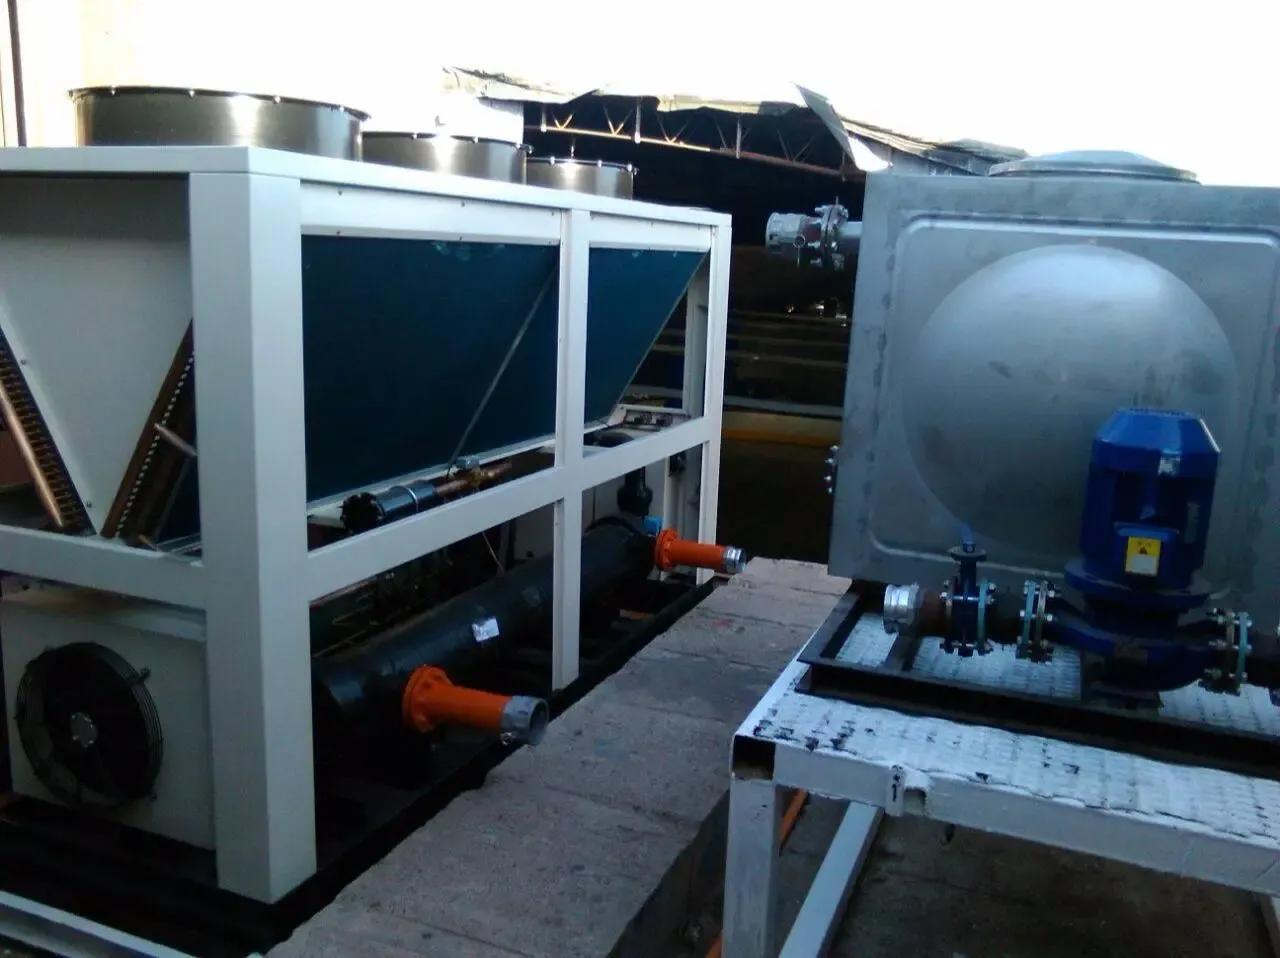
| Plant | Around 35 m² outdoors, as close to the rink as possible | Agreed on the layout plan |
| Spectators | Walkway of about 2 m around the rink | Agreed on the layout plan |
| Customer service | 25 to 50 m² for ticket desk, skates, lockers and benches | Agreed on the layout plan |
| Timescale | Installation of 5 to 7 days for a semi-permanent rink | Very N’Ice |
Ground: it must be level
The rink sits directly on the ground, so any slope turns into ice that is thicker on one side than the other. More thickness means more energy use and a surface that deteriorates sooner. That is why we ask for completely level ground, with practically no measurable slope. It can be concrete, earth or sand.
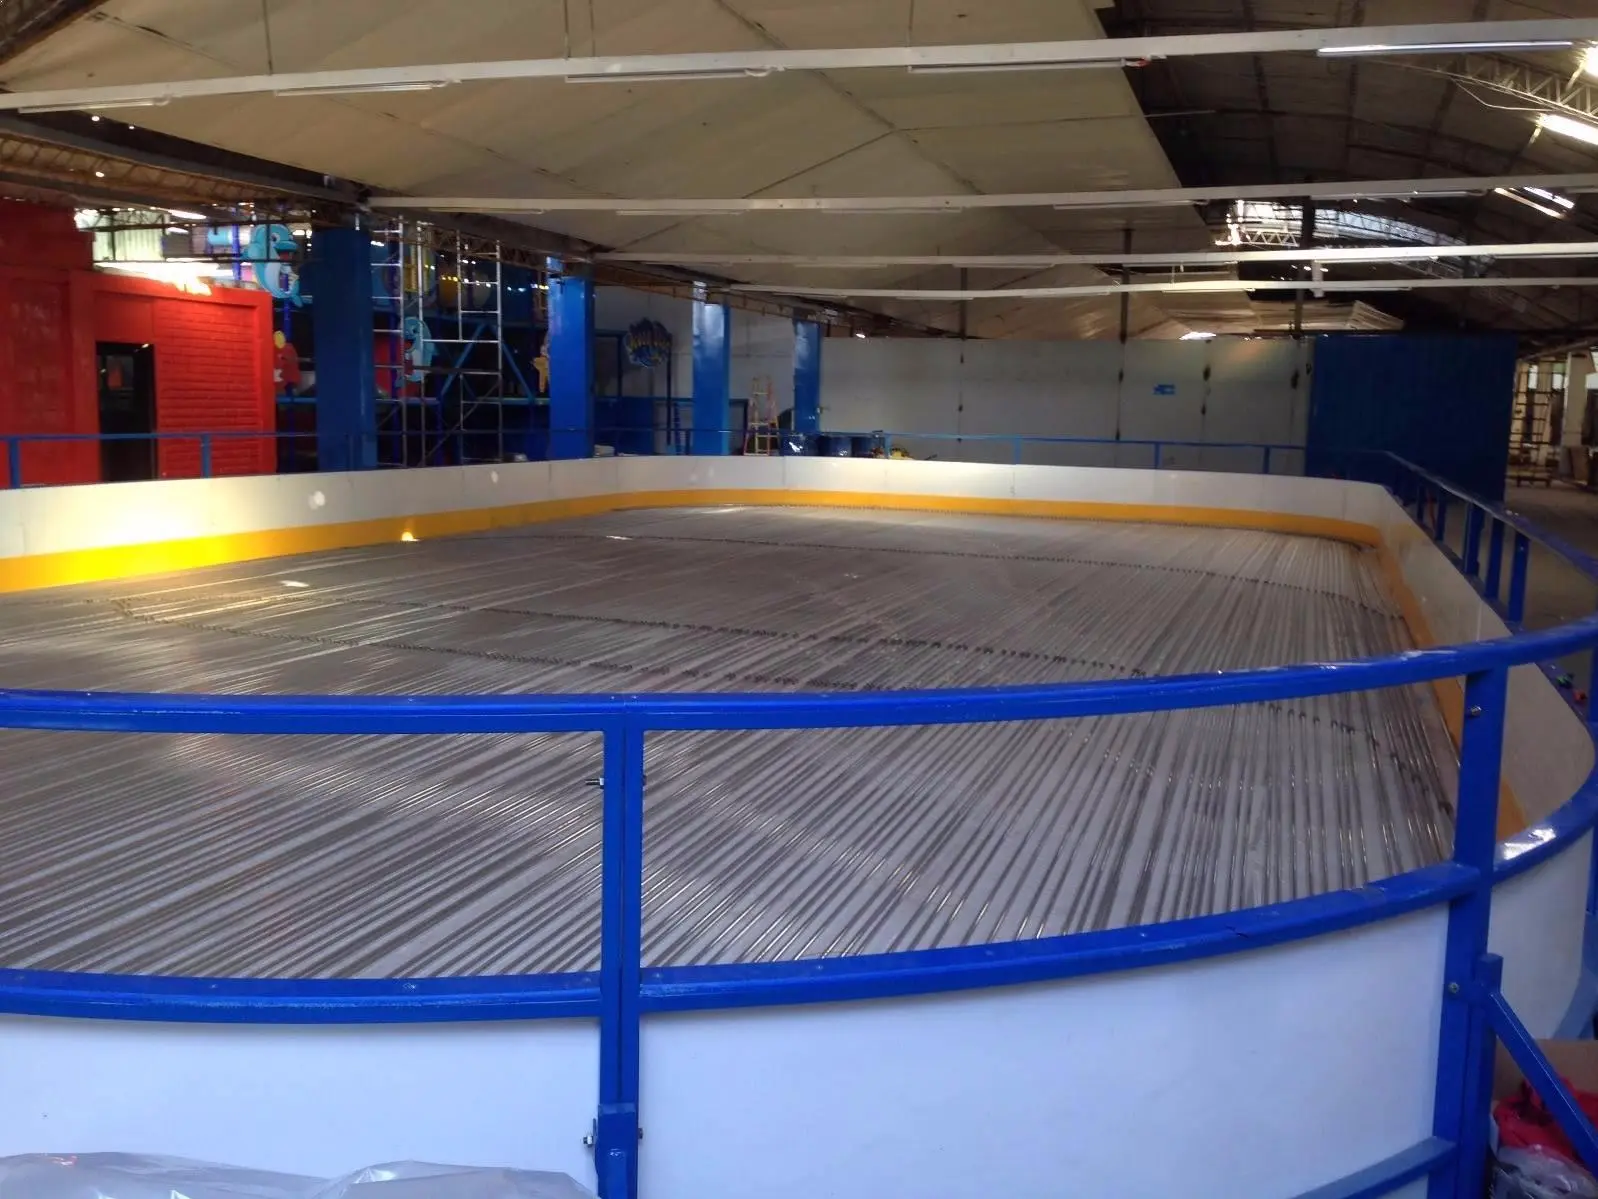
Our cooling floor sits on a thermal insulating board. The cold goes upwards, where the ice forms, and is not lost freezing the ground underneath. This allows installation on delicate surfaces:
- Tennis court or sports hall: nothing special is needed.
- Terrace or car park deck: possible, because no water escapes outside the barriers and no moisture condenses underneath.
- Swimming pool or pond: we install a structure resting on the bottom, removed at dismantling. This has an extra cost.
If building works are needed to level the ground, they are the client’s responsibility. We will tell you the tolerance we need once we have seen the site.
Electricity: how the supply is sized
The rink needs a three-phase electrical supply with earth, installed by a qualified electrician. We only need the connection terminals for the chiller and pumps.
We do not publish a power table by size because the actual power depends on several factors that change with every project:
- Ice area: more square metres, more heat load.
- Outside temperature and humidity during the season.
- Direct sun and wind: an uncovered rink in the sun demands much more of the chiller.
- Indoors, under a marquee or outdoors.
- Distance between plant and rink: the closer, the lower the losses. If it has to be further away, we reinforce the pipe insulation.
- Use: opening hours and number of skaters.
As a reference measured on a real installation: a 300 m² Very N’Ice rink draws 80 to 100 amps on a 380-volt three-phase supply. That equals about 53 to 66 kVA of apparent power (√3 × 380 V × 80 to 100 A). It is not a figure to extrapolate to any rink: with that data and the details of your site, we calculate the power required in the quote.
Ask your electricity company for the power available at the connection point as early as possible. If it needs upgrading or a generator has to be installed, the process can take weeks. For consumption and its cost, see our guide to ice rink energy consumption.
One detail that surprises many clients: the plant is not switched off at night. The pump runs continuously and the chiller switches itself on and off as the ice requires. Switching it off to save energy damages the ice.
Water
To make and maintain the ice we need a mains drinking water supply with a 3/4 inch (19 mm) hose connection, at normal mains pressure. The ice is built up in thin layers, and during the season the surface is flooded after clearing the snow that skates produce.
Space and access
The ice surface is only part of the total space. Also allow for:
- Plant: around 35 m² outdoors, as close to the rink as possible. This improves performance and lowers consumption.
- Perimeter walkway: about 2 m around the rink for spectators. Each skater usually comes with two or three people who watch and take photos.
- Changing area and customer service: 25 to 50 m² depending on rink size, for the ticket desk, skate racks, counter and benches.
- Protected flooring between the changing area and the ice entrance (carpet, rubber or vinyl). Blades are ruined instantly on concrete or tiles.
- Unloading access for equipment and plant to the installation site.
With this information we draw up a layout plan and, once it is agreed, a render for approval. We explain it in ice rink planning and ice rink sizes.
Installation time and lead times
| Stage | Time |
|---|---|
| Booking a hire rink | At least 3 months before opening |
| Manufacturing a rink for purchase | 12 to 14 weeks |
| Installing a semi-permanent rink | 5 to 7 days |
| Installing a permanent rink | Up to 30 days, plus concrete curing where applicable |
A properly installed real ice rink is not done in 2 or 3 days. When people try, the result is water under the barriers, ice on the manifolds and pipes, and excessive electricity use.
Design capacity
We allow around 3 m² per skater. A 450 m² rink takes about 150 people at once. This capacity determines the number of skates: we include roughly twice the capacity, for example 150 pairs plus 20 double-blade pairs for children on a 450 m² rink.
What we do and what the client does
Very N’Ice designs, manufactures, installs and commissions the rink with its plant, barriers, skates and accessories, and trains the staff. The client prepares the ground, the electrical supply, the water connection, the permits and, if wanted, the marquee and decoration. Very N’Ice does not carry out building works or decoration.
If you send us photos and measurements of the site, we will check the requirements before quoting. Request a quote or see our options for ice rink hire and ice rink machinery.