What makes up an ice rink
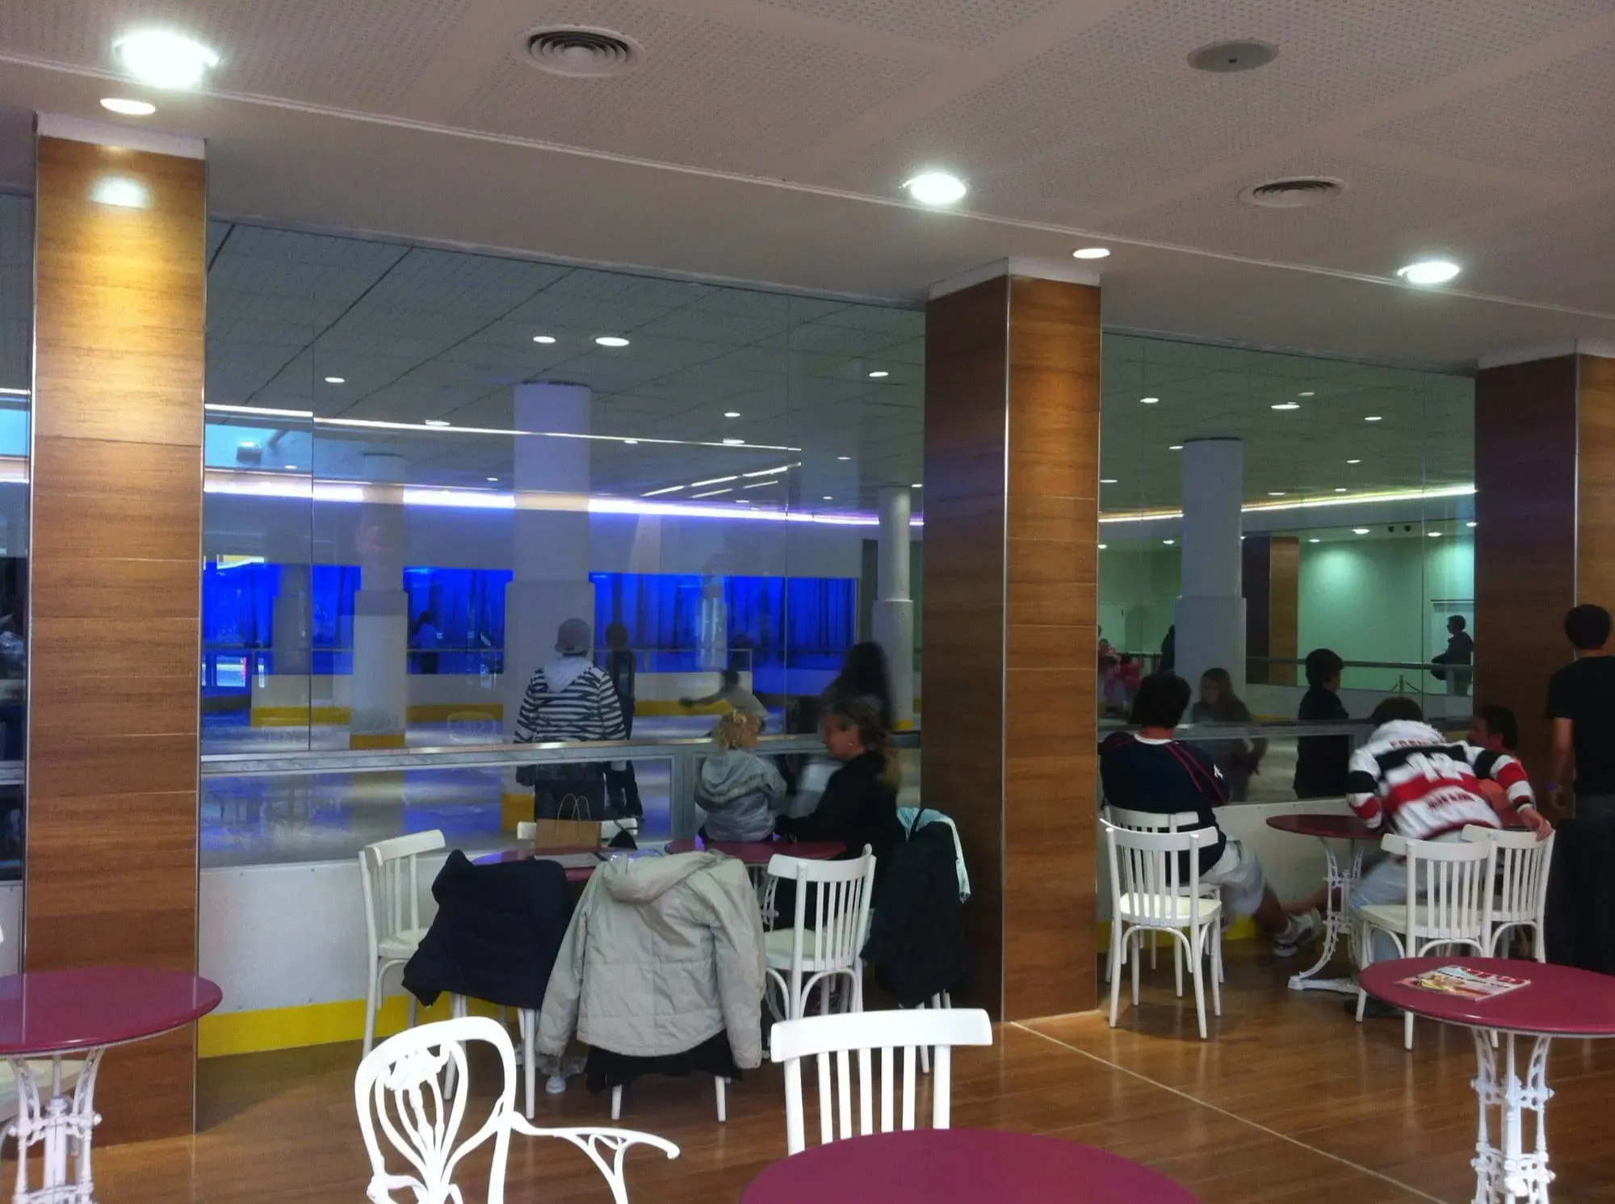
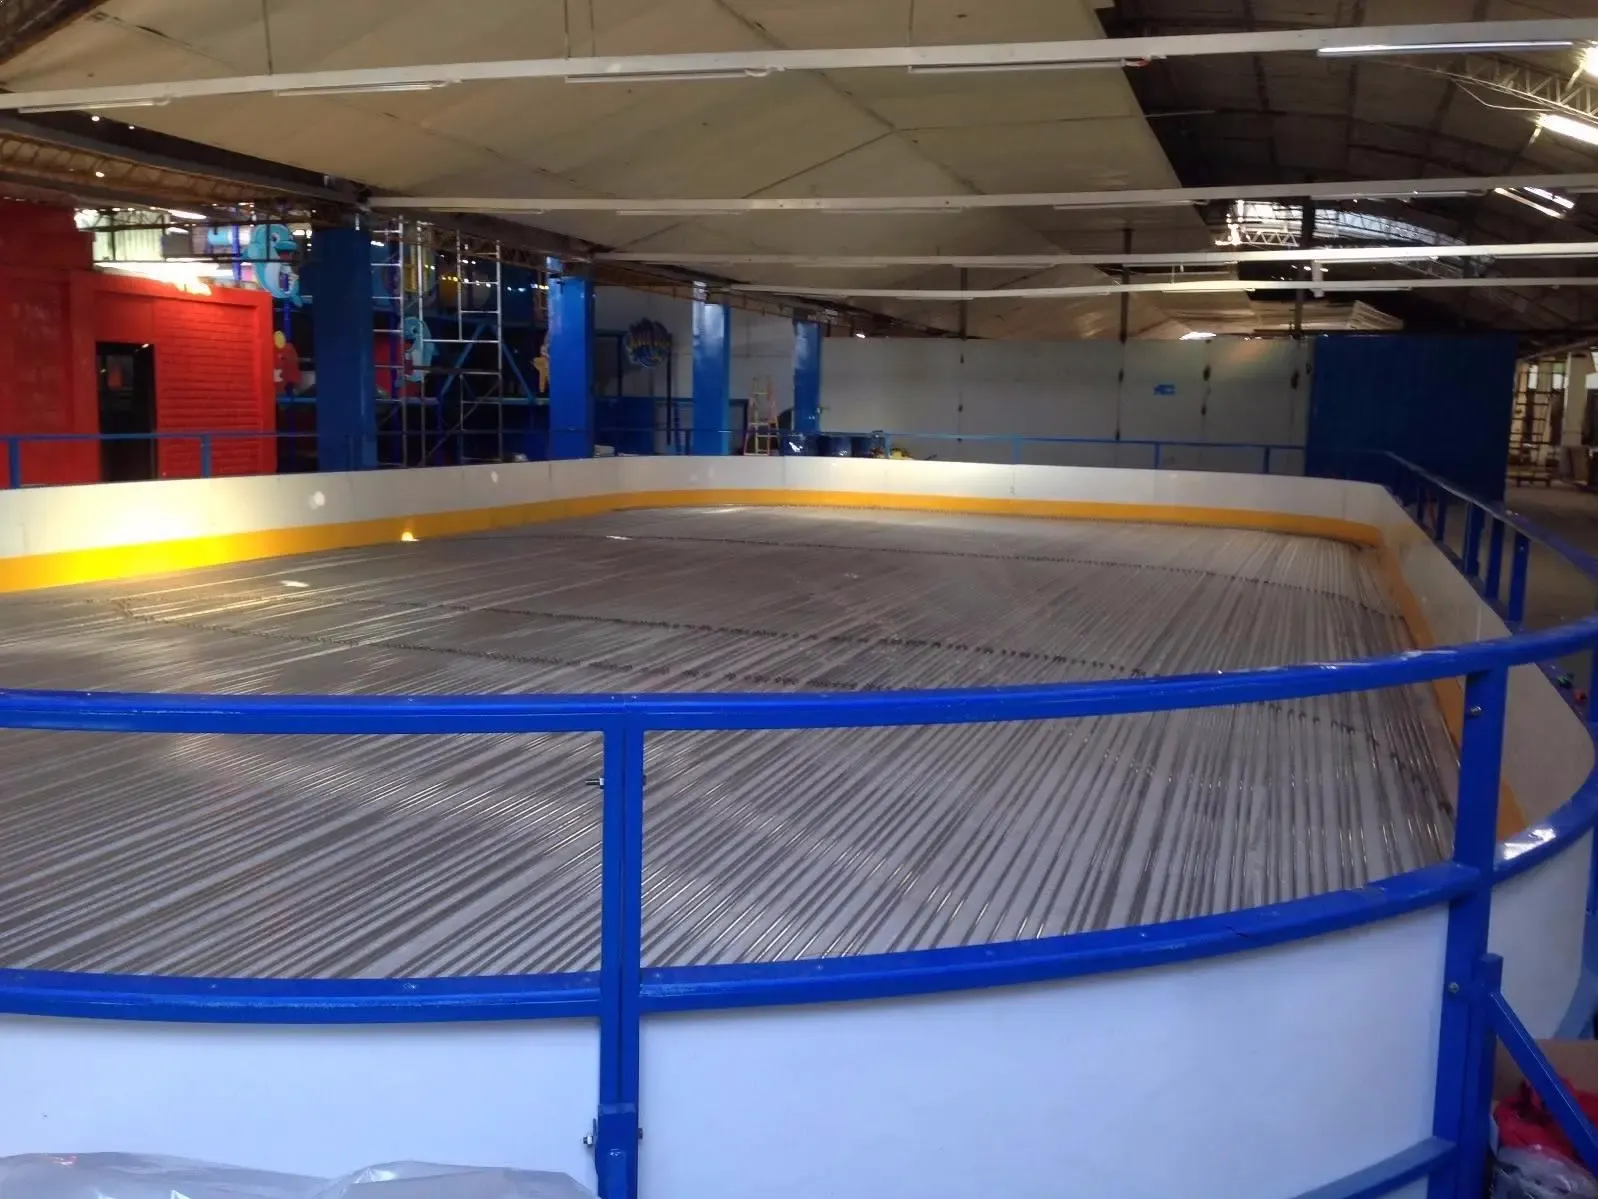
An ice rink has three basic elements: the cooling floor, the plant that produces the cold and the perimeter barriers. Around them go the skates, lockers, changing area and spectator zone. Design is about making all of that work together on a specific site.
We do not start from photos of other installations. Each rink is calculated for its location, because temperature, ground and available space change from one project to the next.
Hydraulic calculations: pump, chiller and pipework
Our technical team calculates the hydraulic circuit for each rink: flow rate, pipe length and the power of the chiller and pump. The aim is a rink that does not melt, no water escaping outside and all the cold produced ending up in the ice.
To achieve this we use our own freezing system, with insulation under the cooling floor and on the connection pipes.
We manufacture the components
We design and make almost everything we install: the manifolds that distribute the coolant, the cooling floor pipework, the connection pipes, barriers to the client’s taste and skate lockers. What we do not make, we buy to fixed quality criteria.
Before each installation we prepare every part in the workshop. That makes installation on your site quicker, with fewer surprises.
From plan to render
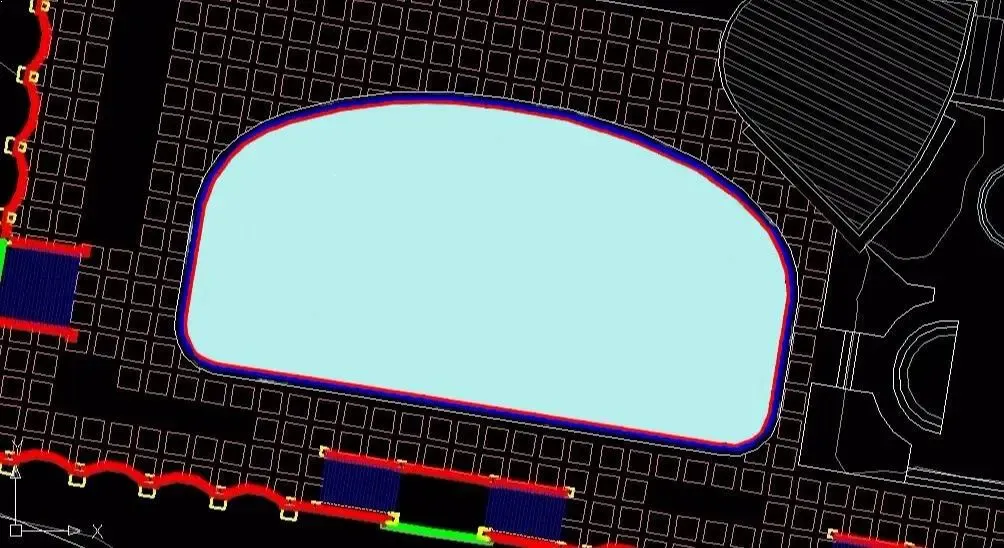
Once the technical design is ready, we draw up a layout: where the plant, changing area and ticket desk go, and how visitors move around. We explain it step by step in our guide to ice rink planning.
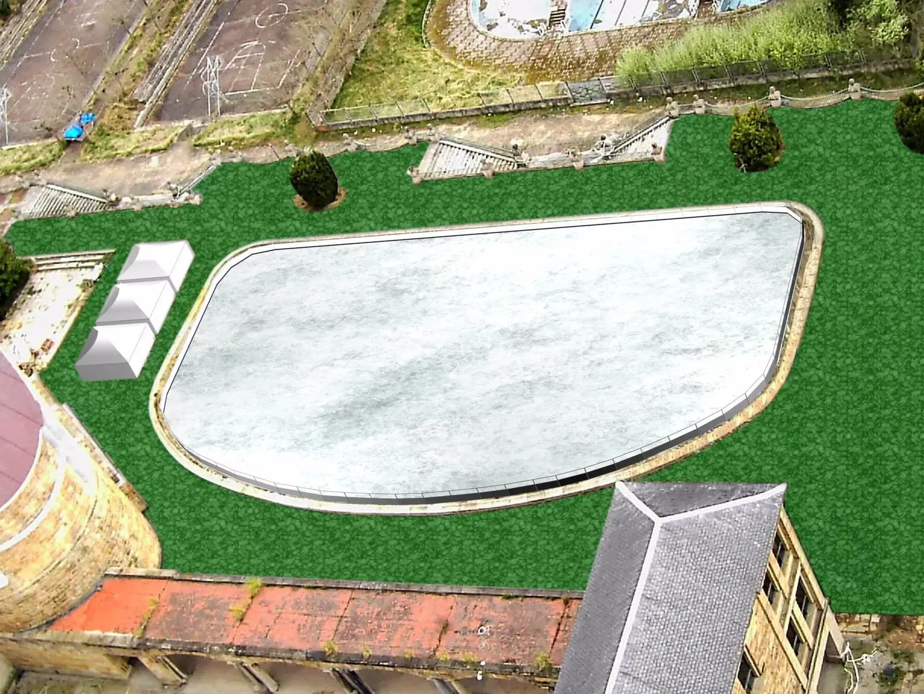
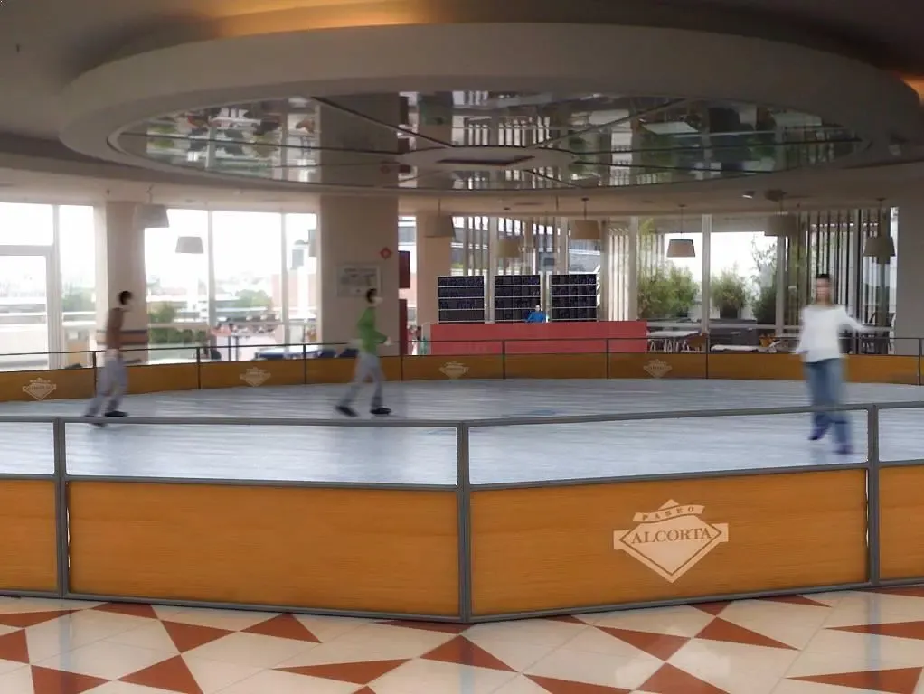
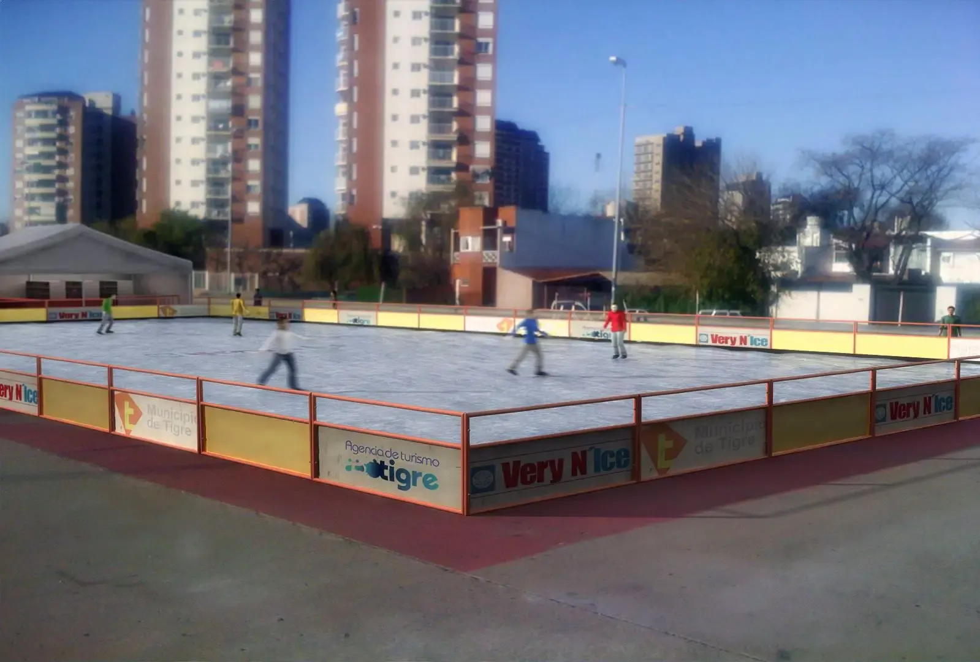
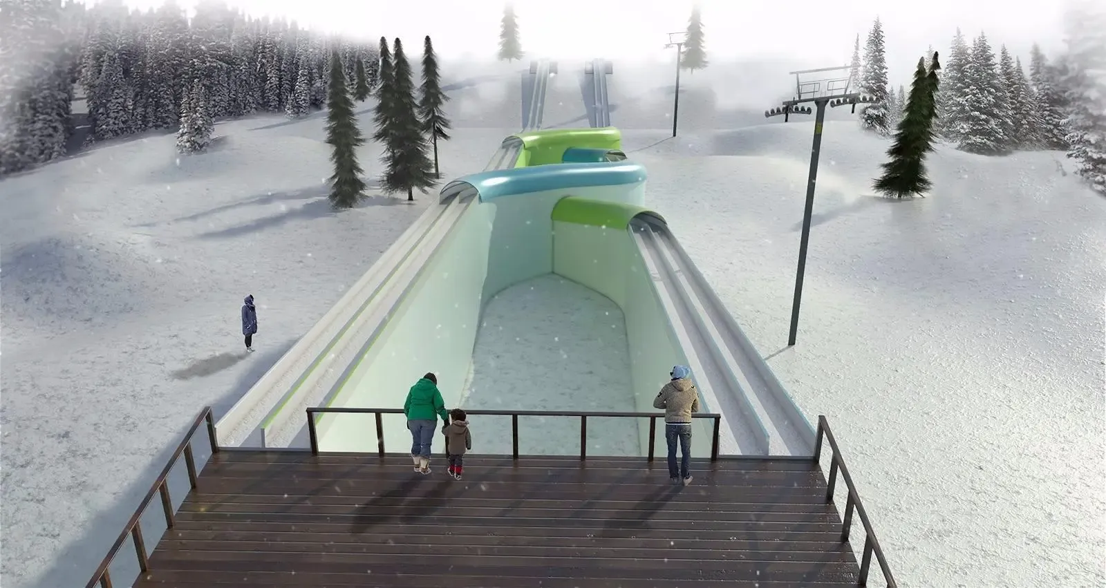
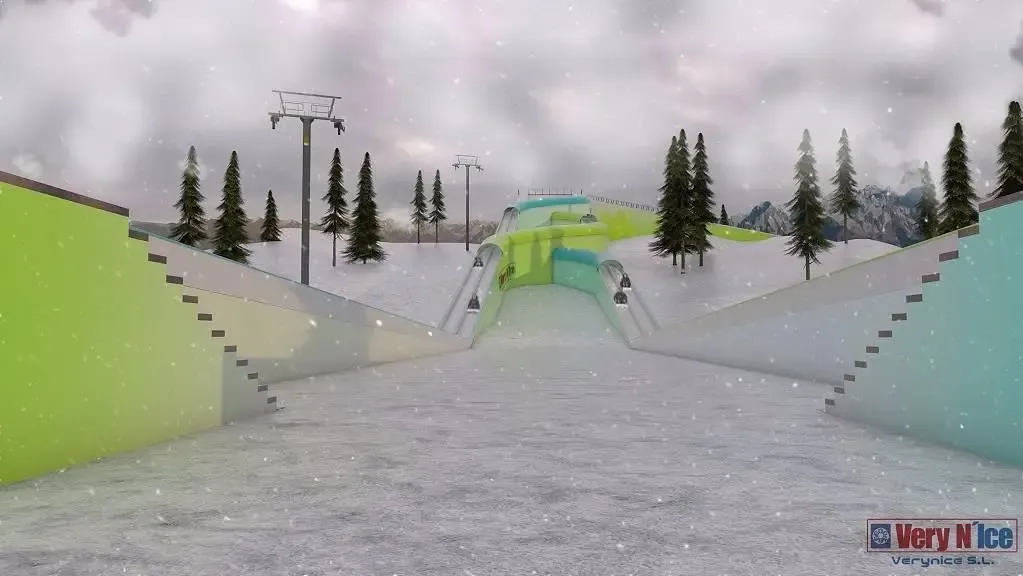
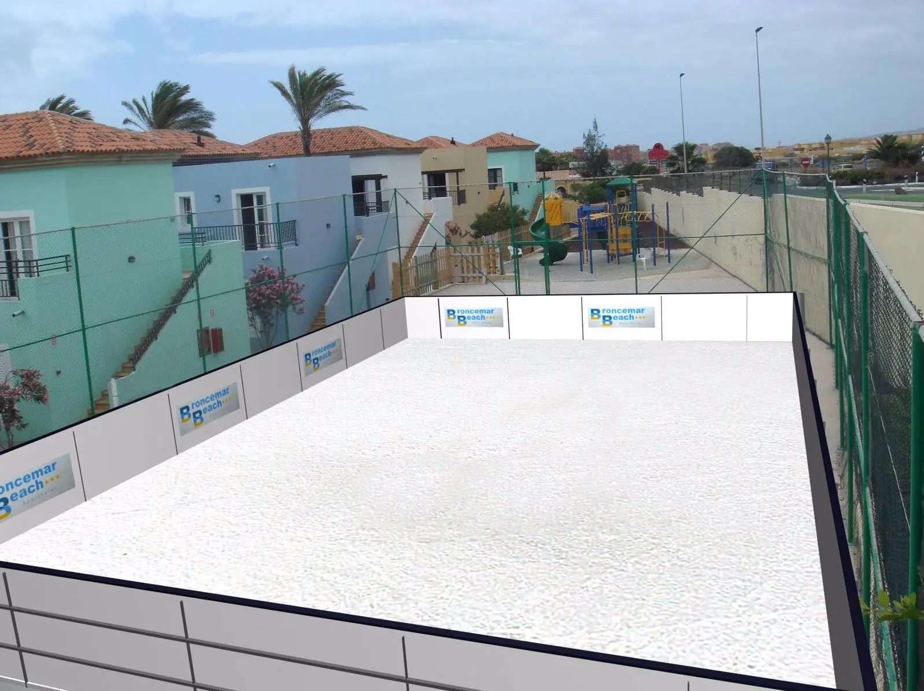
Our architect then prepares a digital model of how everything will look when finished. We present it to you so we can review the technical, operational and decorative sides together (we do not do the decoration, but the render helps you decide on it).
Special shapes
Because the cooling floor is modular, a rink does not have to be rectangular. We have designed round rinks, rinks with curved outlines to fit gardens and squares, and attractions such as ice slides and ice skating trails. See examples on our custom-shape ice rinks page.
Free advice before you decide
If you are still shaping the project, we advise you free of charge before you request a quote. We go through:
- The right size for the rink, ice trail or ice slide.
- Location, based on the space available.
- Recommended capacity.
- Estimated investment.
- The pros and cons of an outdoor rink.
- Estimated electricity, water and maintenance consumption.
- Daily operation: staff needed, ice maintenance and how to organise skating sessions.
- Ticket prices and marketing ideas.
Once your questions are answered, we prepare the layout plan: visitor flow, skaters’ entry and exit, and where the customer service areas go. We also train your staff in customer service and safety, coach your skating instructors and explain how to promote the event, whether you hire or buy.
What you receive with the project
Every client receives the documentation for their rink, so they can check before signing that what they are buying or hiring matches what they had in mind:
- Rink dimensions and shape, with the usable skating area.
- Layout plan with plant, changing area and visitor flow.
- Technical requirements: ground levelling, three-phase electrical supply and water connection.
- Render of the finished installation.
- Equipment included: skates, lockers, skating aids and maintenance items.
If you do not yet know what size you need, start with our guide to ice rink sizes. For specific questions see our FAQ, or request a quote directly.